


Installation of plastic windows in a panel house: what you need to consider
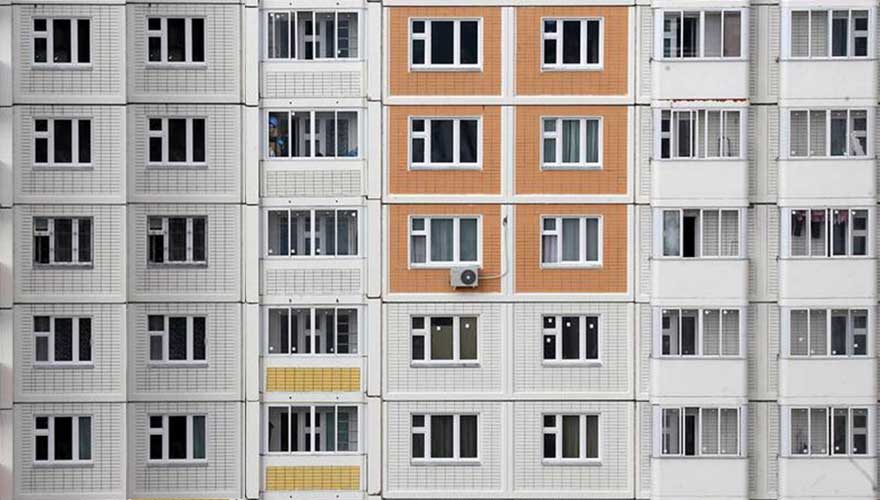
Installation of plastic windows in a panel house is a widely demanded service, with the help of which heat is perfectly preserved in the premises. To extend the life of their operation, you need to take into account many nuances.
Do not trust the standard window sizes specified in the technical documentation of the developers. Before the manufacture of window structures inthe singda it is worth performing accurate measurements. This is partlydue to the fact that during shrinkage, distortions of window openings can occur.
Subtleties in the installation of windows in panel houses
- The walls of panel houses freeze faster than the walls of buildings made of brick.
- To maintain excellent thermal insulation properties, it is desirable to install windows with a profile width of at least 0.6 cm.
- If in your area there are severe frosts in winter, then it will be advisable to install three-chamber metal-plastic structures. If you have not very cold winters, then two-chamber window structures are quite suitable.
Dismantling of old windows and installation of plastic windows in a panel house is carried out within one day. Sandwich panels and spray foam are used to install structures. Favorable temperature for its use is from -9 ° C to + 30 ° C. In other cases, other means are used that are designed for a wider range of temperatures.
Most often, windows are installed in cases where the air temperature is + 18-20 ° C. Nowadays, more and more often specialists install a window in a panel house and in the cold period of the year.
The price of installing a plastic window in a panel house depends on the quality of the profile, double-glazed windows and accessories. Installation of plastic windows in a panel house should be trusted only to specialists. At the same time, everything is important – and the installation of windows, and the filling of mounting seams with foam and the arrangement of slopes.
How do I perform accurate window measurements?
Window measurements are best done using a level. It is best to shoot data, both inside and outside the apartment. It is important to measure the width, height and depth of window structures, taking into account the size of the gaps that will be filled with spray foam. Most accurately, employees of companies that are engaged in the manufacture and installation of plastic windows perform measurements.
Installation of panoramic windows in panel houses
Panoramic windows in a panel house are an excellent option for turning a dark room into a bright room filled with light. The effect is especially pronounced when corner window structures are installed in the house or apartment.
Panoramic windows in a panel house have large dimensions – they can occupy the entire wall area or slightly less. There are different modifications of windows. In temperate climates, the most optimal option for panoramic windows is designs with double-glazed windows with three glasses.
Particular attention when installing metal-plastic windows should be paid to the thermal insulation properties of products. It is desirable to give preference to structures in which the distance between the glasses does not exceed 17 cm. The total area of the windows should not exceed 3×3.2 square meters.
To improve the operational properties of plastic windows in panel houses, tinting film is widely used, with the help of which the room is protected from direct sunlight, and furniture from fading.
With the help of mirror-type films, it is possible to create a comfortable environment in the premises, protecting residents from the curious glances of passers-by. On the first floor, it is best to use windows with tempered glass of increased strength or choose a special coating.
What determines the dimensions of the windows in the panel house
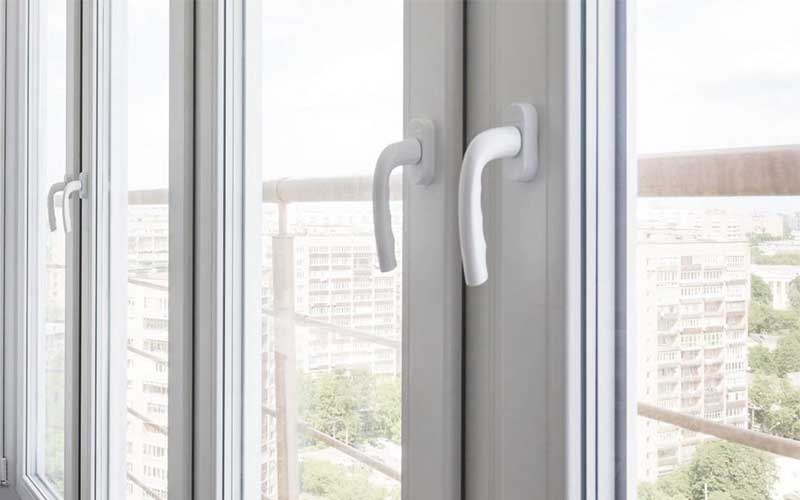
The size of the windows in panel houses is not the same in different buildings. When developing the dimensions of window openings, architects take into account the level of lighting of the premises, the climatic zone and the perimeter of the floor. You should neverfully trust the typical data.
The dimensions of the windows are usually calculated taking into account the floor area in the room. The height of the window in a panel house may differ from the one presented in the documents by plus or minus 5 centimeters. The width of the window in a panel house may also not correspond to the types of m data.
The sizes of a single-leaf, double-leaf and three-leaf window in a panel house are different. Before ordering window structures, measurers always come who carefully take all the data , taking into account the slightest nuances and non-standard situations.
The size of standard / typical windows in a panel house can be found in the technical passport of housing. Structures that consist of two sashes usually have a length of 130-140 cm, and three-leaf – 205 cm. The height of the windows is usually about 140 centimeters. The size of the window in the kitchen in a panel house can be different, depending on the type of structure and the year of its construction.
You can see the series of your house in the technical passport. There you can also see the standard indicators of the length and width of window openings. Not all companies offer a free call to measurers, so it is important to know the sizes of the windows, which help to find out the cost of the window using an online calculator.
Masters of Формула Вікна professionally perform measurements and installation of metal-plastic structures in brick, panel and private houses. Trust only professionals in this field, and your windows will serve you for a long time!